Concrete Hoarding Blocks in the UAE: How to Plan Ballast for Temporary Site Fencing
Temporary fencing and hoarding are often installed at the beginning of a project and modified several times before completion. They protect the site boundary, manage access and provide a visual screen. Yet the conditions acting on that boundary can change quickly: panels are covered with advertising, gates are added, ground levels are altered and exposed areas experience strong wind.
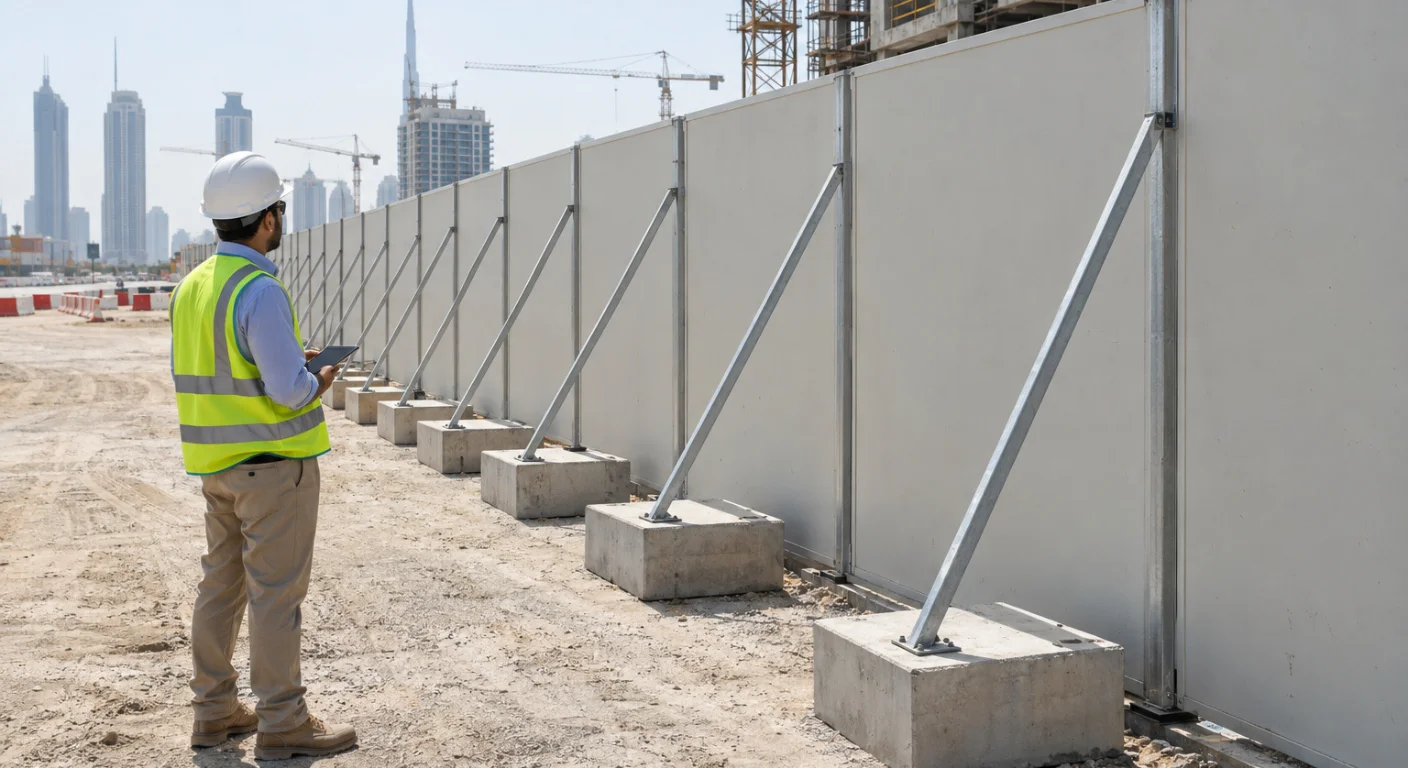
Concrete hoarding blocks, sometimes called ballast blocks or fence bases, can form part of a temporary support system. Their weight is only one part of the solution. A competent temporary-works designer must also consider the fence, connections, ground, wind exposure, bracing and the full installation sequence.
This guide helps contractors develop a practical brief. It does not prescribe a universal block weight, spacing or fence height; those must be established for the actual project and governing requirements.
What is a concrete hoarding block?
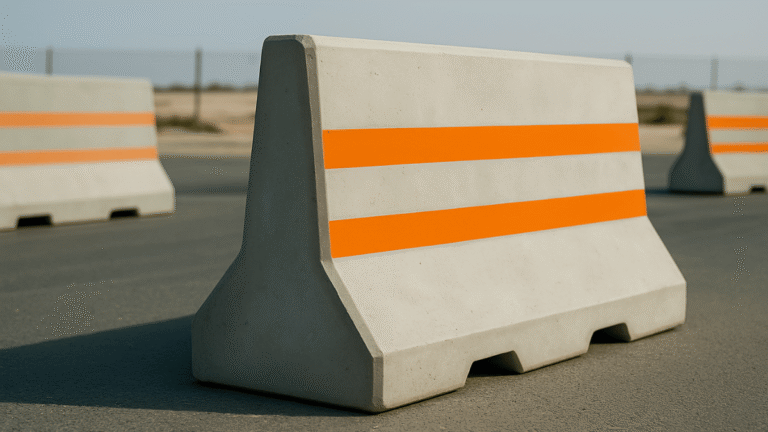
A concrete hoarding block is a precast unit used as ballast or as part of a support arrangement for temporary fencing, solid hoarding or another temporary structure. Depending on the design, it may incorporate a recess, fixing detail or proprietary connection for a post or brace.
Blocks are not interchangeable simply because they look similar. A unit that suits an open-mesh fence may be unsuitable for a solid panel, a large gate or a signboard. Its lifting provisions must also be compatible with the proposed method of handling. Where the project also includes a separate vehicle-management line, the guide to choosing a precast barrier explains how its selection differs from procuring fence ballast.
Arab Precast supplies a range of precast concrete products. For a hoarding or ballast application, confirm whether a suitable standard or custom unit is available and whether the required engineering documentation can be provided.
Why a heavier block does not automatically make a fence safe
Wind acts on the exposed area of the fence or hoarding. The resulting forces must travel through the panels, posts, fixings, braces and foundation or ballast into the ground. Failure can occur at any point in that chain.
A safe design should address, as applicable:
- Overturning and sliding of the complete arrangement.
- Uplift or movement of individual blocks.
- Strength and stiffness of posts, braces, fixings and panels.
- Ground bearing, settlement, slope and drainage.
- Stability during installation, alteration and dismantling.
- Changes in wind exposure caused by nearby structures or open terrain.
A project near an exposed coastal road in Fujairah may have a different exposure from a sheltered urban plot in Business Bay. Neither location can be designed using the other site’s ballast schedule without checking the underlying assumptions.
Open-mesh fencing versus solid hoarding
| Feature | Open-mesh fence | Solid hoarding |
|---|---|---|
| Airflow through panel | Generally greater, although signs and debris change the effective area | More restricted; the panel presents a larger effective wind-catching surface. |
| Typical objective | Define a boundary while preserving visibility | Provide privacy, screening and a controlled visual boundary. |
| Design sensitivity | Panel infill, attachments, post spacing and exposure | Panel height, solidity, bracing, connections and exposure. |
| Change that requires review | Adding shade cloth, banners or accumulated debris | Increasing panel height, adding signs or modifying gates and bracing. |
The designer should use the governing design standard and project criteria. Mesh should not be assumed to be wind-free, especially when fabric, advertisements or temporary signage have been attached.
The information a temporary-works designer needs
Before ordering blocks, assemble a short design brief with the site team and consultant:
- Location and exposure: Site address, surrounding buildings, open areas, duration and applicable wind criteria.
- Fence geometry: Panel type, height, length, porosity, posts, gates, corners and returns.
- Ground conditions: Pavement or soil type, slope, allowable bearing, proximity to excavations and underground services.
- Boundary constraints: Public footpaths, neighbouring land, underground assets, vehicle routes and permitted footprint.
- System components: Proposed blocks, connection details, braces, supplier drawings and lifting provisions.
- Sequence: Conditions while the line is incomplete, during a gate opening, or when a section is temporarily removed.
- Authority and client requirements: Site-specific permit, hoarding, pedestrian and interface requirements from the relevant authority or developer.
A temporary-works check should address the whole arrangement. The block supplier’s information supports that assessment; it does not replace the project-specific design.
Procurement checklist for precast ballast blocks
| Enquiry item | What to request or confirm |
|---|---|
| Dimensions and verified unit mass | Supplier drawing and nominal or measured weight; state any tolerance required. |
| Concrete and reinforcement | Details appropriate to the design, exposure and expected handling. |
| Post or brace interface | Accurate recess dimensions and compatible connection details; confirm load transfer. |
| Lifting system | Identified lifting points, allowable load and handling instructions for the specific unit. |
| Ground interface | Bearing footprint and any pads, levelling or restraints required by the designer. |
| Quantity and delivery | Number of units by phase, unloading location and access restrictions. |
| Quality information | Drawings, inspection records and test documentation required by the project. |
| Reuse and removal | Conditions for repeated lifting, inspection, rental or return if offered. |
Avoid accepting a quotation based only on “one block per panel.” Panel dimensions, bracing and site exposure must first be resolved by the designer. If other precast items are arriving in the same phase, coordinate the vehicle restrictions and unloading arrangements discussed in the Dubai barrier delivery guide; check the current restrictions and any required permits for your own route.
A practical installation sequence
The approved method statement and temporary-works design govern the work. A typical sequence includes:
- Verify that the latest approved drawings, site access and ground preparations are available.
- Locate services and confirm the ground or slab can carry the proposed loads.
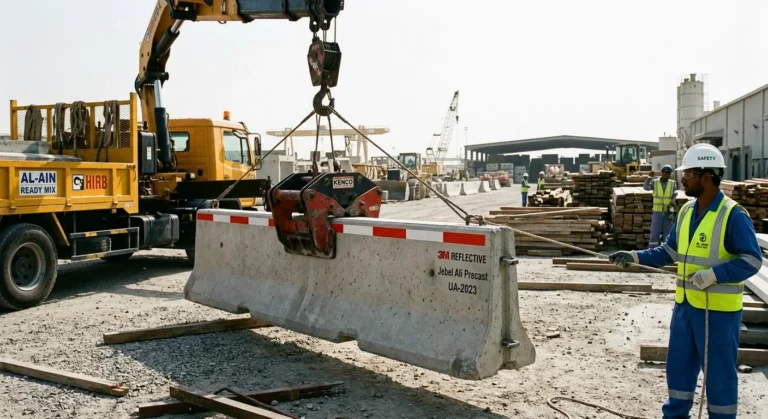
- Establish an exclusion zone and use lifting equipment selected for the actual unit weight and lifting radius.
- Place and orient blocks as shown on the design; fit the specified posts, connections and bracing.
- Maintain the temporary stability measures required during erection, not only after the full line is complete.
- Check gates, access routes, protruding bases, pedestrian interfaces and visibility.
- Record the installation inspection and obtain the required release before exposing the arrangement to normal use.
For handling principles, see the guide to lifting, moving and storing precast barriers. The specific ballast unit may have different lifting points and instructions, so confirm them with its supplier.
Inspection after installation
Set an inspection regime appropriate to the design, contract and site conditions. A competent person should check for displaced blocks, loose connections, damaged braces, settlement, corrosion, unauthorised additions and obstruction of access routes. Inspect after a significant weather event, vehicle strike or modification, and whenever required by the approved plan.
If a panel or brace must be removed for deliveries, do not assume the remaining line is stable. Use the approved alteration sequence and reinstate the system before leaving it unattended.
Frequently asked questions
How heavy should a hoarding block be?
There is no single suitable weight for every project. The temporary-works designer must consider wind exposure, panel area, geometry, connections, ground and stability checks for the entire arrangement.
Can concrete road barriers be used as hoarding ballast?
Only if the proposed arrangement has been designed and accepted for that purpose. A road barrier’s shape, lifting provision and connection details do not automatically make it suitable as a fence foundation.
Can we add advertising banners to temporary fencing?
Treat banners and shade cloth as a change to the wind-exposed area. Obtain the designer’s review before adding them, even if the original fence was stable without them.
Can hoarding blocks be reused?
Potentially, subject to the unit’s condition, lifting provisions and suitability for the next design. Record damage and arrange a competent inspection before reuse. The used barrier inspection guide illustrates the importance of checking concrete and lifting points, but acceptance criteria for a ballast block must come from its own designer and supplier.
For a project-specific precast enquiry, contact Arab Precast with the approved design requirements, dimensions, quantities and delivery location. Confirm supply scope and custom manufacturing before finalising the order.