Concrete Barriers for Warehouses and Logistics Yards in the UAE: A Practical Guide to Vehicle and Pedestrian Separation
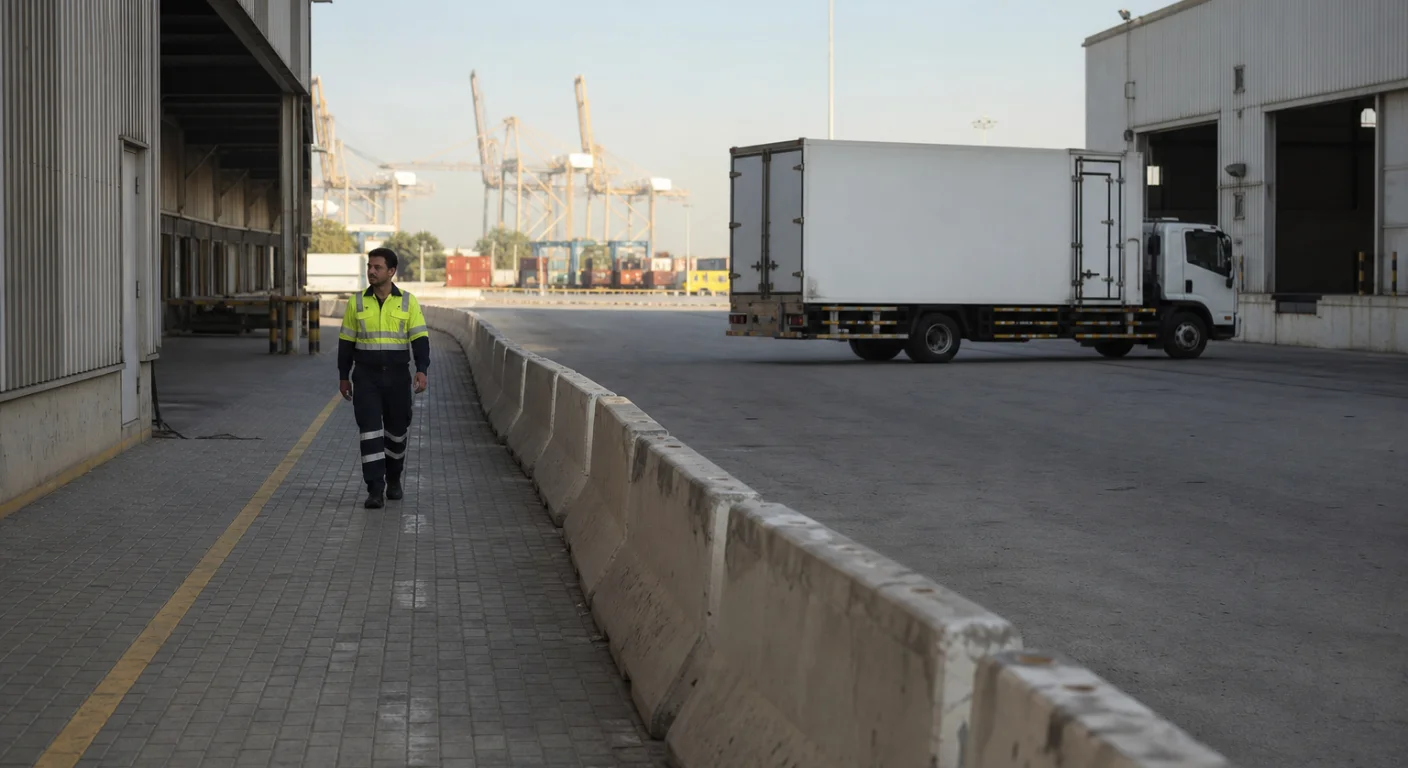
A warehouse can have a well-marked traffic plan and still expose people to vehicle movements at its most demanding points: loading bays, blind corners, pedestrian entrances and areas where reversing trucks share space with forklifts.
For facilities in Jebel Ali, Dubai South, Khalifa Industrial Zone and Sharjah Industrial Area, the question is not simply whether to install barriers. It is where physical separation is necessary, what vehicles the arrangement must address, and whether the selected system is suitable for the impact risk.
Precast concrete barriers can help define routes and separate operational areas. Their suitability for resisting a particular impact, however, depends on the complete design, including the units, connections, foundation, layout and supporting evidence. A heavy unit should never be assumed to be crash-rated or anti-ram solely because it is made of concrete.
Where should warehouse and yard barriers be considered?
Start with the movements that occur during the busiest shift, not only the arrangement shown on the original site plan. Include delivery drivers, visitors, cleaning teams and contractors who may be unfamiliar with the facility.
| Location | Typical exposure | Planning consideration |
|---|---|---|
| Pedestrian exits and building entrances | A person enters a vehicle route unexpectedly | Create a protected approach and a clearly controlled crossing. |
| Truck routes and turning areas | Trucks encroach on walking or storage zones | Assess swept paths, visibility, buffer space and barrier movement under impact. |
| Loading and unloading areas | Reversing vehicles, forklifts and people converge | Separate waiting areas from vehicle manoeuvres; maintain access for dock operations. |
| Fuel, utilities and critical equipment | A vehicle could strike vulnerable infrastructure | Determine the credible impact scenario and specify a suitably engineered protection system. |
| Forklift aisles and rack ends | Low-speed impacts and restricted visibility | Assess whether purpose-designed industrial guards or bollards are more suitable than concrete units. |
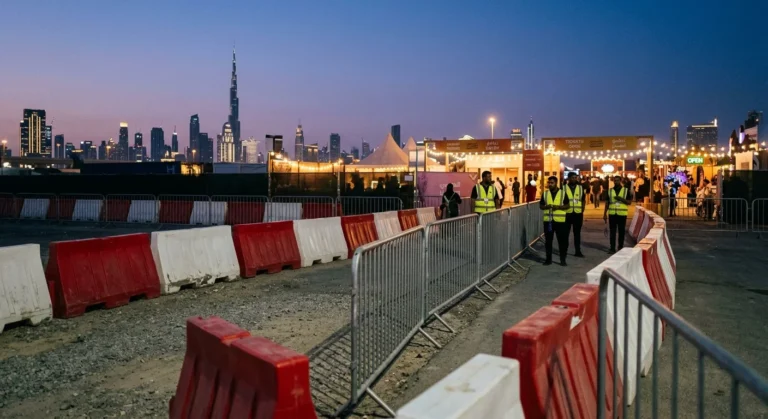
| Open yard boundaries | Uncontrolled movements between operational zones | Consider modular separation that can be adjusted when traffic patterns change. |
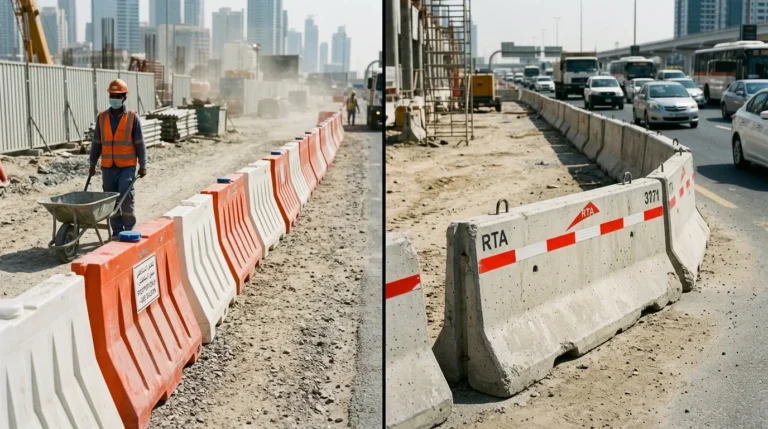
The most effective arrangement often combines different measures. One-way routes, speed management, controlled crossings, lighting and competent supervision remain important even after barriers have been installed. For an overview of how concrete units are used across site boundaries and industrial areas, see the practical applications of precast barriers.
Concrete barriers, bollards or guardrails: which is appropriate?
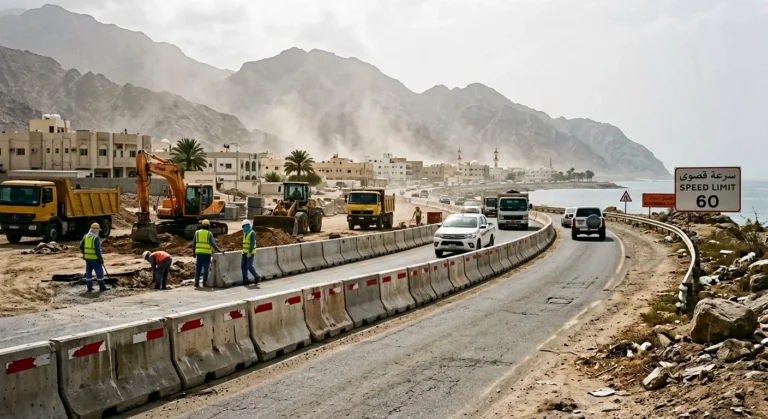
The answer depends on the hazard. Continuous concrete barriers can be useful for defining longer outdoor routes, while bollards and industrial guardrails may be more practical around individual assets or constrained indoor areas. Where temporary guidance rather than impact restraint is the objective, the comparison of plastic and concrete barriers can help clarify the different roles of each material.
| Solution | Where it may be useful | Main qualification |
|---|---|---|
| Precast concrete barrier line | Outdoor route separation, temporary boundaries and phased yard layouts | Check the complete system’s suitability, movement and required connections. |
| Engineered steel bollard | Protection around a specific column, cabinet or doorway | Performance depends on the bollard, anchorage, foundation and impact design. |
| Industrial guardrail or polymer barrier | Forklift routes and indoor areas where a proprietary system is appropriate | Check the manufacturer’s tested capacity and installation details against the site risk. |
| Markings, cones and signs | Guidance and reinforcement of an approved traffic plan | These do not provide physical impact protection. |
A line of ordinary concrete barriers is not automatically a substitute for a designed vehicle-restraint system, a dock-edge fall-protection arrangement or a hostile-vehicle mitigation installation. Where deliberate vehicle attack is a concern, commission a specialist assessment and select a system with relevant independent test evidence.
Five questions to answer before specifying the layout
1. What is the credible vehicle impact?
List the types of vehicles using the yard, their loaded mass, likely speed, direction of travel and turning movements. A forklift servicing racks presents a different hazard from a loaded articulated truck approaching a pedestrian route. The project engineer should decide what level of protection is required and whether test evidence or a project-specific engineered design is necessary.
2. How much space is available behind the barrier?
An unanchored or connected barrier system can move when struck. Keep the required setback and working width identified by the system supplier and designer; do not place people, sensitive equipment or an excavation immediately behind the line simply because a barrier is present.
3. Can the ground support the units?
Confirm pavement and slab capacity, ground level, drainage and underground services before positioning or anchoring units. A rooftop parking deck or suspended slab requires particular attention to concentrated loads and lifting access. Anchoring details must be designed for the actual substrate, not improvised on site.
4. Will the layout preserve essential access?
Check turning circles, emergency access, loading-bay clearances, pedestrian crossings and fire exits with the facility operator. A barrier that blocks a door or encourages people to walk into traffic creates a new problem. Confirm fire and emergency arrangements with the relevant authority and site owner where required.
5. How often will the arrangement change?
Phased developments may benefit from relocatable units, provided lifting and reset requirements are understood. For a long-term configuration, compare installation, future adjustments and removal with the cost of a permanent engineered alternative.
A practical example: separating a warehouse entrance from truck movements
Consider a warehouse where staff leave a side entrance and cross a truck circulation route to reach a car park. A sensible assessment would include the following steps:
- Observe arrival and dispatch periods and record the main vehicle paths.
- Identify a pedestrian route that minimises crossings and avoids reversing zones.
- Establish a protected waiting area at the building exit and locate a controlled crossing where drivers have adequate visibility.
- Assess the credible vehicle impact and select a suitable barrier or guardrail system with the project’s engineer.
- Check vehicle turning movements, emergency access, drainage and the necessary clearance behind the barrier.
- Trial the arrangement with warehouse operations, safety and maintenance teams before final approval.
This is a planning example, not a standard layout. The facility’s risk assessment and approved design determine the final details.
What should a procurement enquiry include?
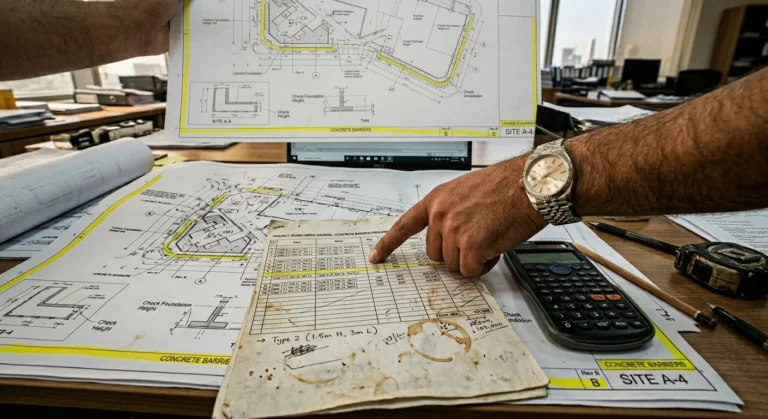
An incomplete request for “concrete barriers for a warehouse” is unlikely to produce comparable quotations. Give suppliers enough information to identify the proposed application and any performance documentation required. For a preliminary quantity, use the barrier takeoff guide, then adjust the count to the approved layout and actual unit dimensions.
| Information to provide | Why it matters |
|---|---|
| Site location, delivery access and programme | Supports vehicle selection, unloading and delivery planning. |
| Layout drawing and approximate barrier length | Helps establish quantities and identify openings or transitions. |
| Vehicle types, expected operating speeds and application | Allows the project team to assess whether an engineered impact system is required. |
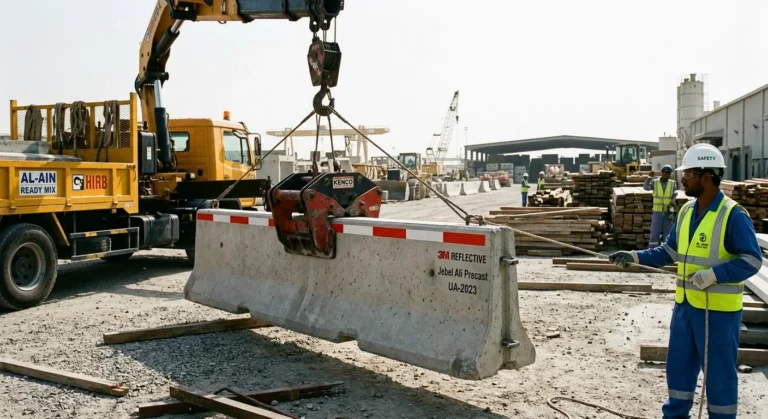
| Product dimensions, maximum unit weight and lifting restrictions | Helps coordinate the crane, transport and ground-bearing checks. |
| Required connection, anchorage and test documentation | Allows technical review before procurement. |
| Intended rental period or purchase requirement | Supports a meaningful whole-project cost comparison. |
The barrier dimensions and weight guide is a useful starting point for planning, but the actual supplier’s data sheet and lifting instructions must govern the final decision. For a phased programme, compare the commercial assumptions in the rental versus buying guide with current written quotations.
Inspection and operational control
Once installed, include the barrier line in routine workplace inspections. Check alignment, missing or damaged connections, displaced units, visibility, clearances and any new obstructions. After a collision, establish a safe exclusion area and arrange a competent inspection before restoring the affected arrangement. Do not assume that an apparently minor strike has left every connector or anchor undamaged.
Changes to racking, truck circulation, pedestrian entrances or the facility’s operating hours should trigger a review of the traffic plan. A design that worked for the original operation may not remain suitable after the site expands.
Frequently asked questions
Are concrete barriers suitable for every warehouse?
No. Space, vehicle type, floor loading and the required impact performance all influence the decision. An engineered steel or polymer system may be better suited to some indoor locations.
Can a standard concrete barrier stop a loaded truck?
Its appearance or weight alone does not establish that capability. Ask for evidence applicable to the exact barrier system and installation, and obtain an engineering assessment for the intended impact scenario.
Can precast barriers be moved when a yard layout changes?
Some units are designed for relocation. Confirm their lifting provisions, actual weight, condition and the manufacturer’s handling instructions, and use a suitable lifting plan. See the precast barrier handling guide.
How do we request a quotation?
Share the proposed layout, site location, quantities, timing and performance requirements with Arab Precast. Confirm product availability and the technical documents needed for your project before placing an order.